





Campus du Parc
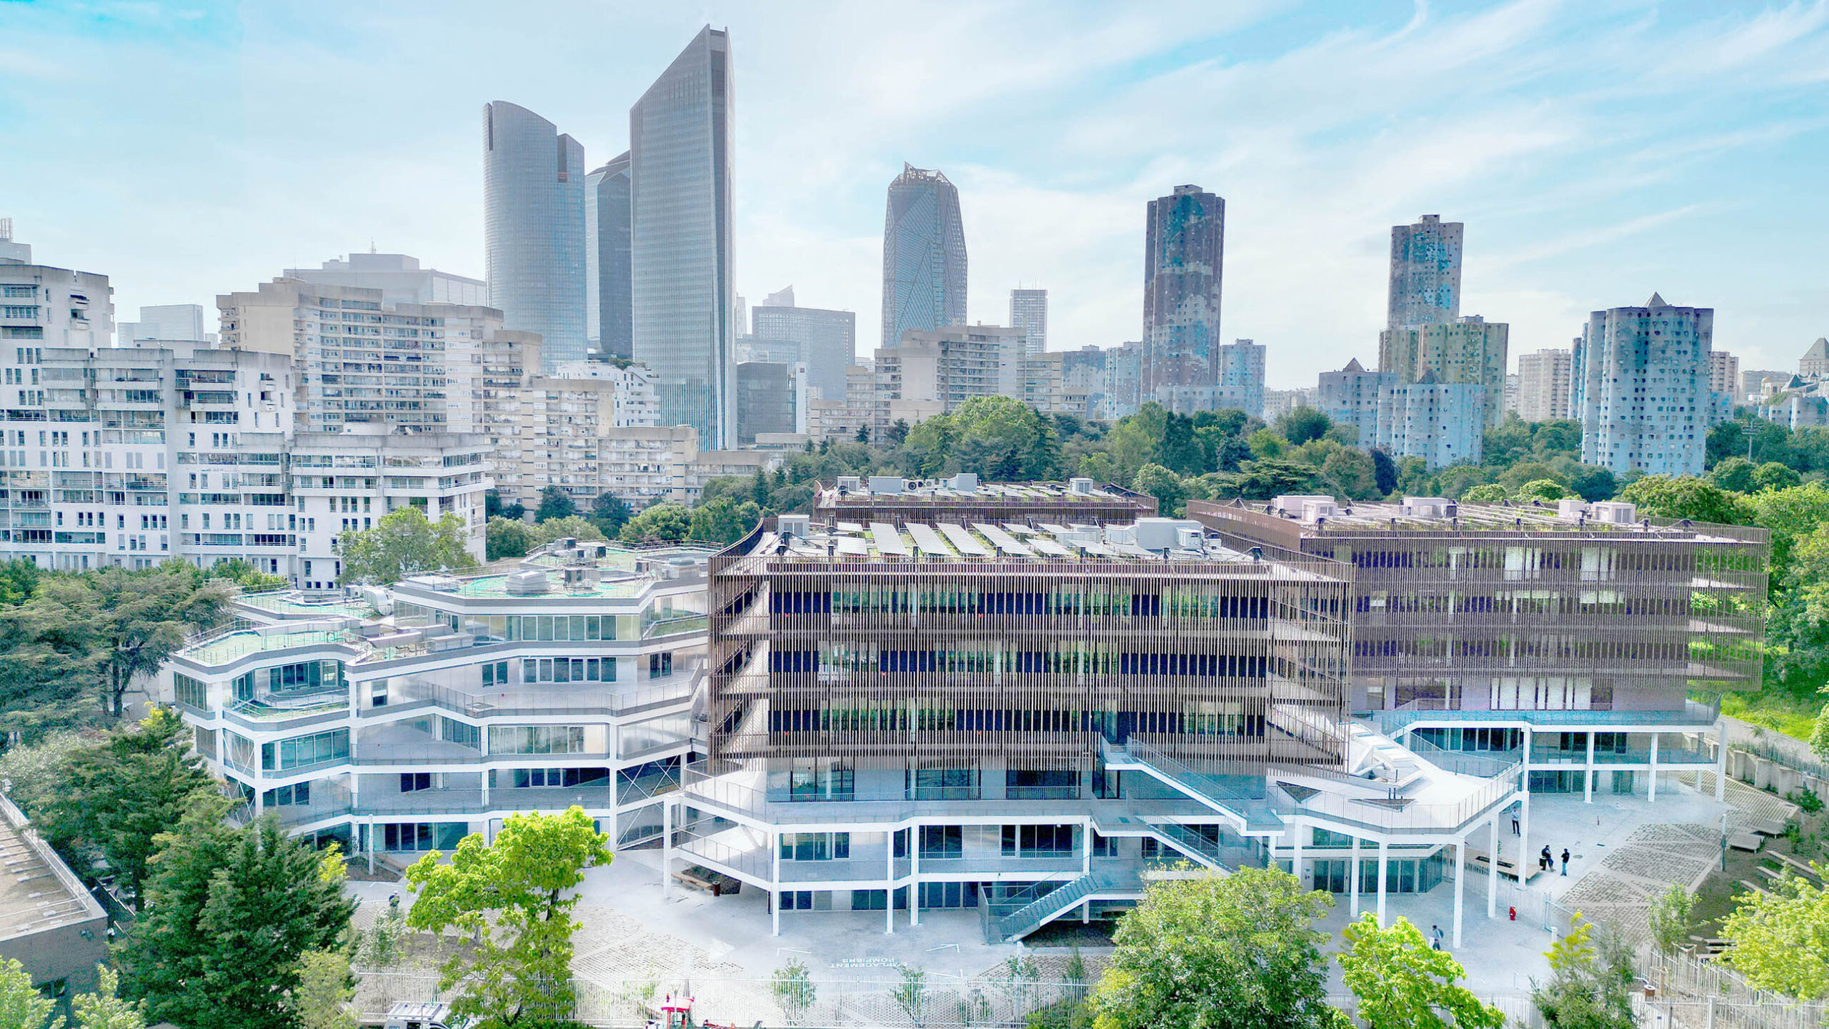
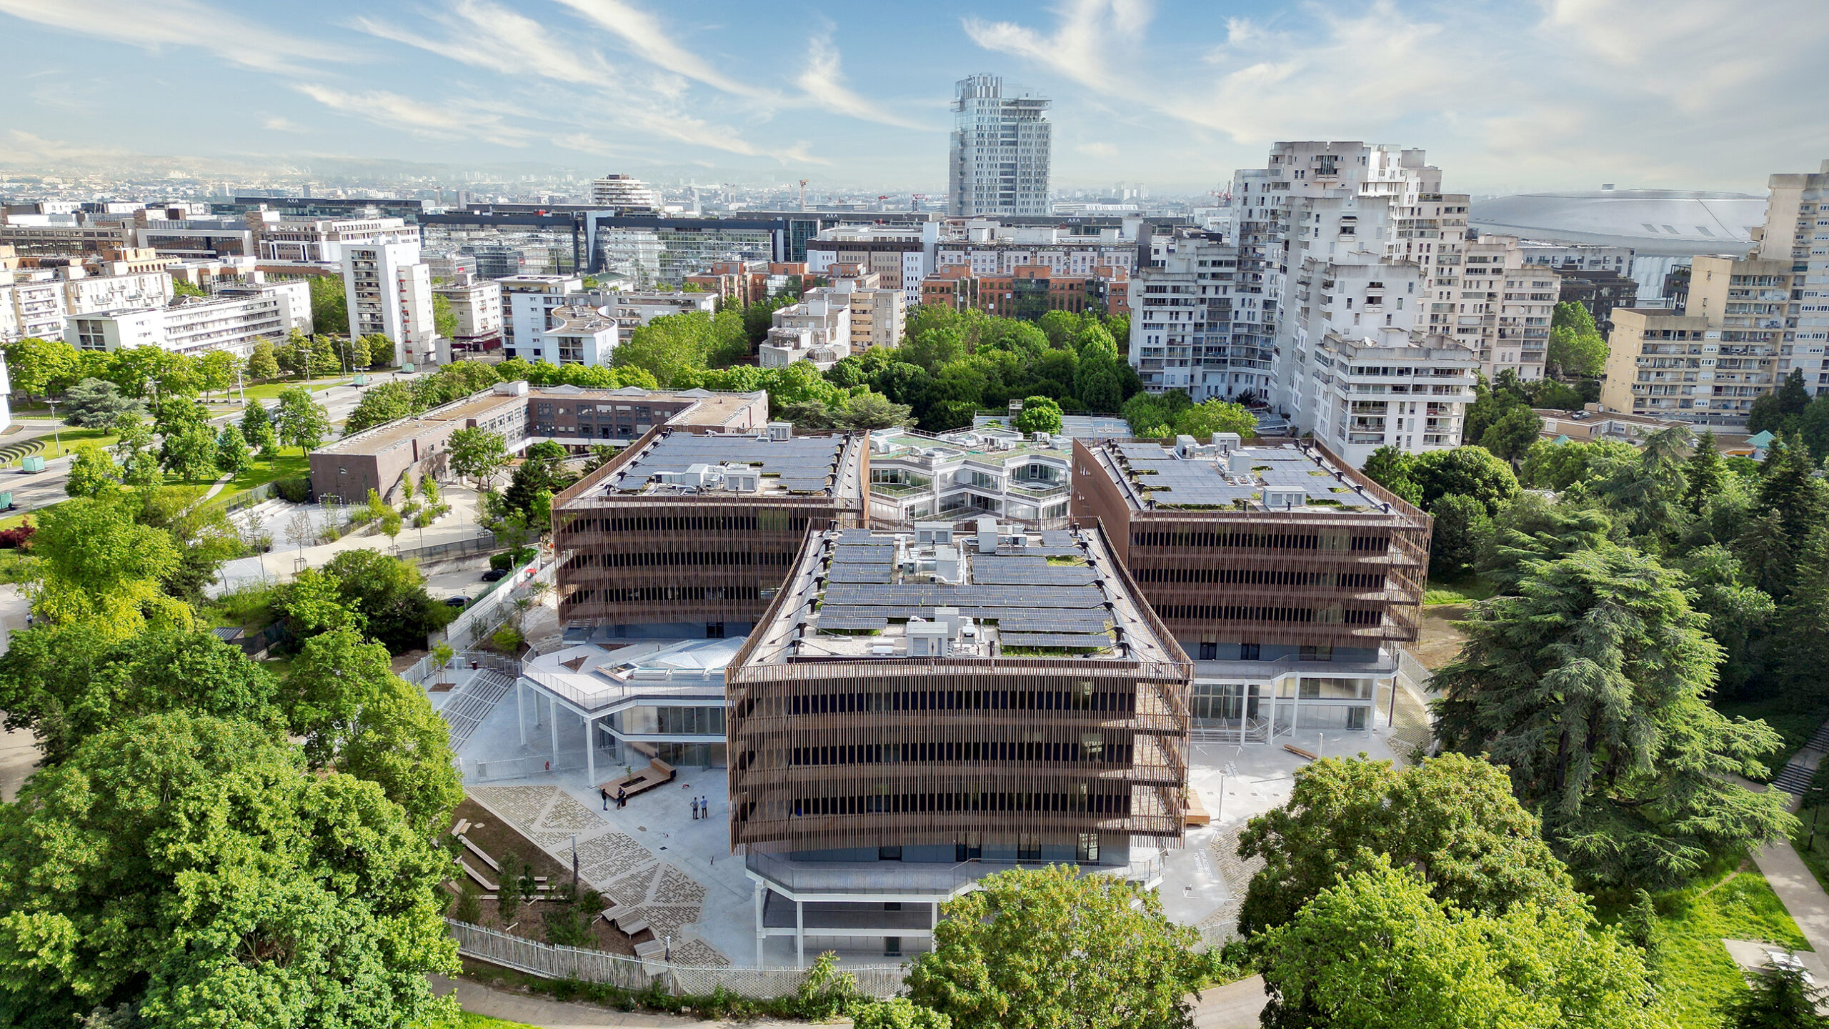
In the heart of André-Malraux Park in Nanterre, the former School of Architecture, designed in 1971 by Jacques Kalisz and Roger Salem, had stood abandoned for twenty years without ever losing its spatial power. In 2018, the site was entered into the ‘Inventons la Métropole du Grand Paris 2’ competition, which IT’S won the following year with the ‘Campus du Parc’ project — in partnership with Eiffage Immobilier, the project’s developer, and the Léonard de Vinci Group — designed to accommodate 4,500 students across engineering, business and digital studies.
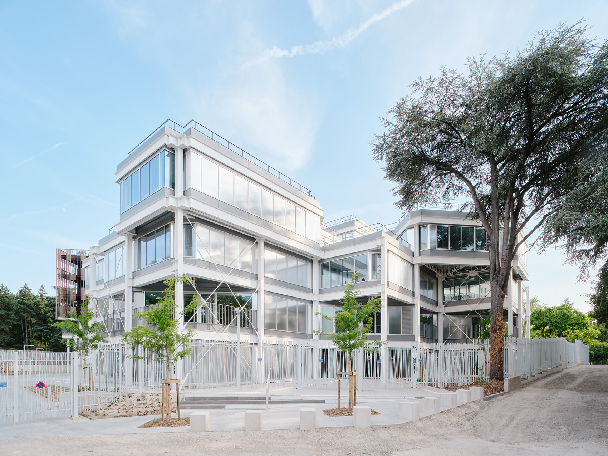
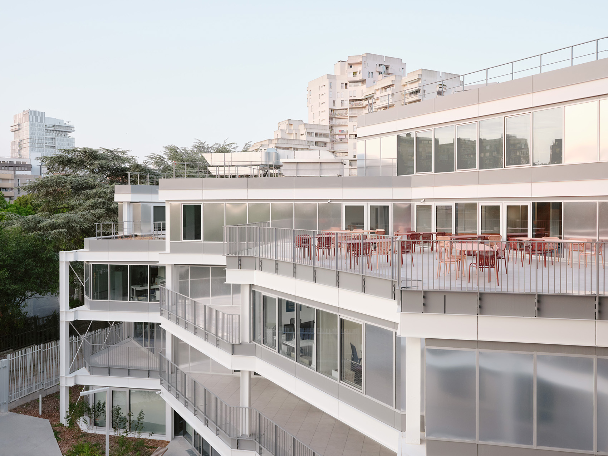
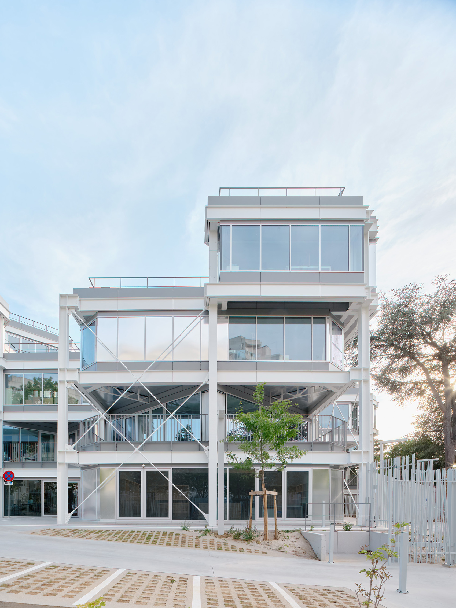
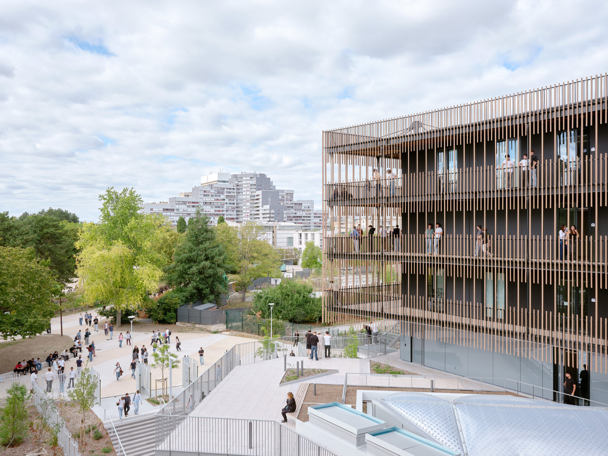
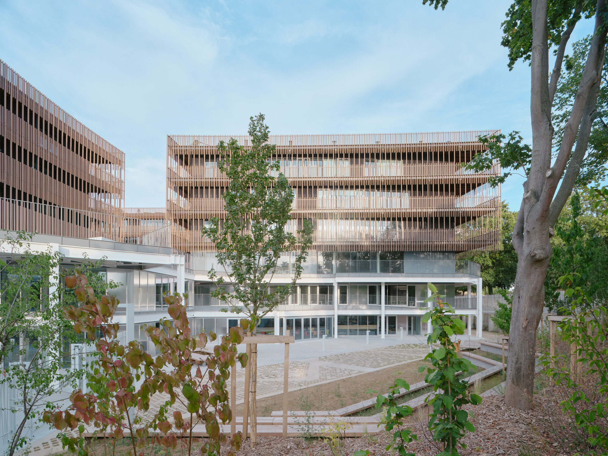
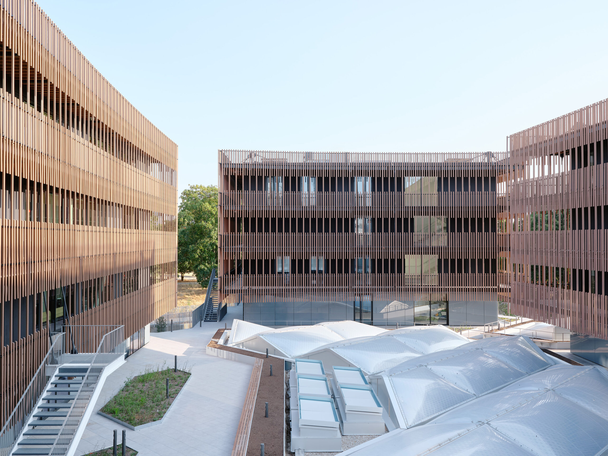
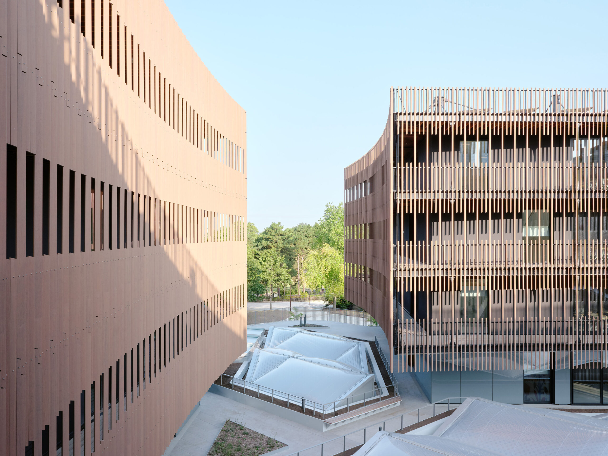
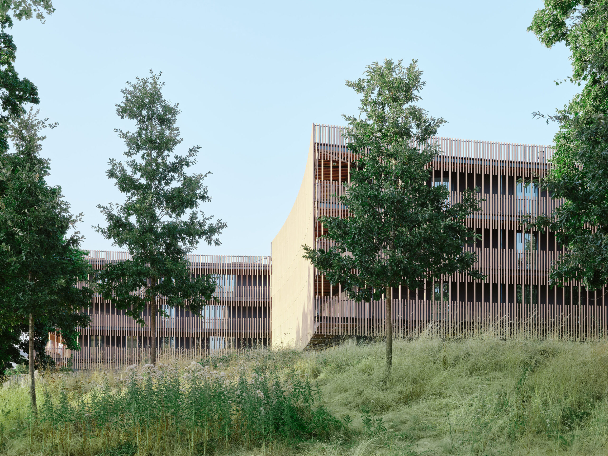
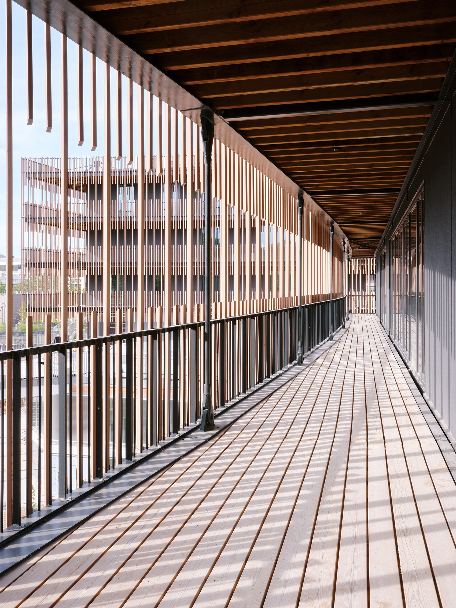
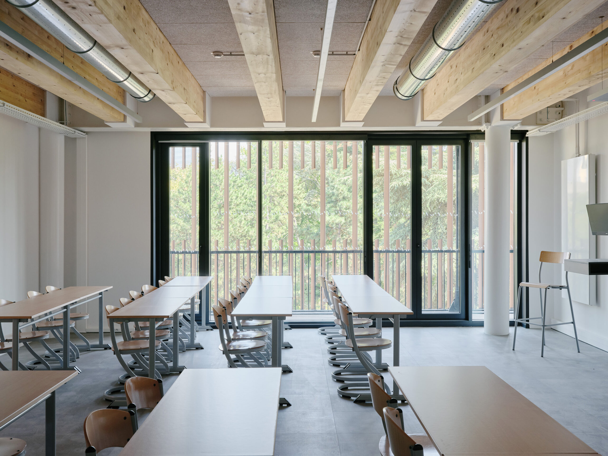
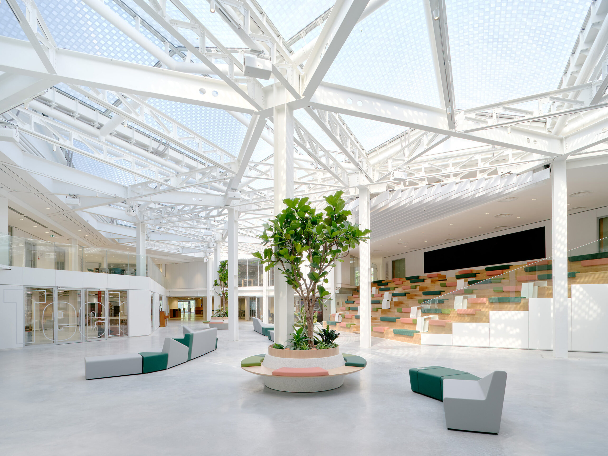
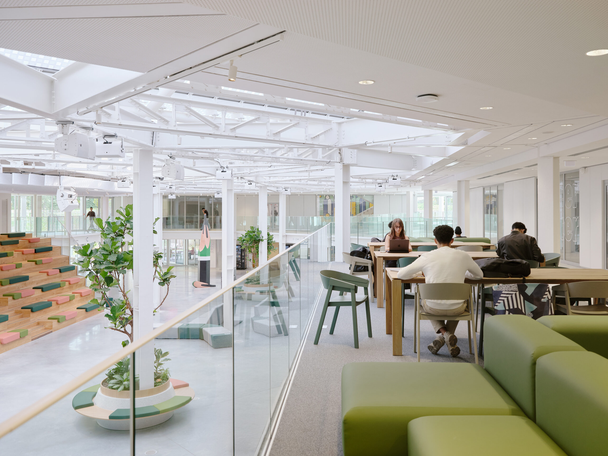
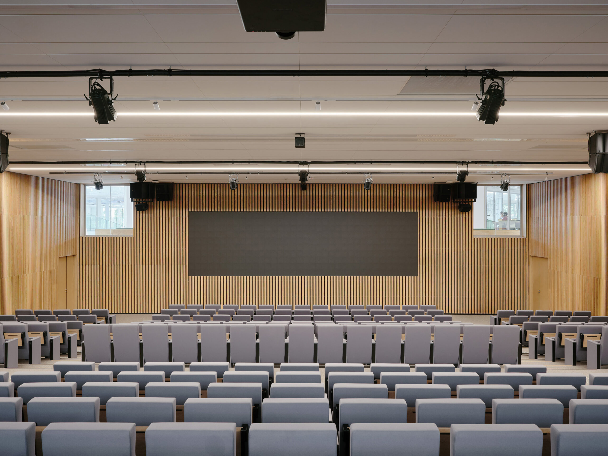
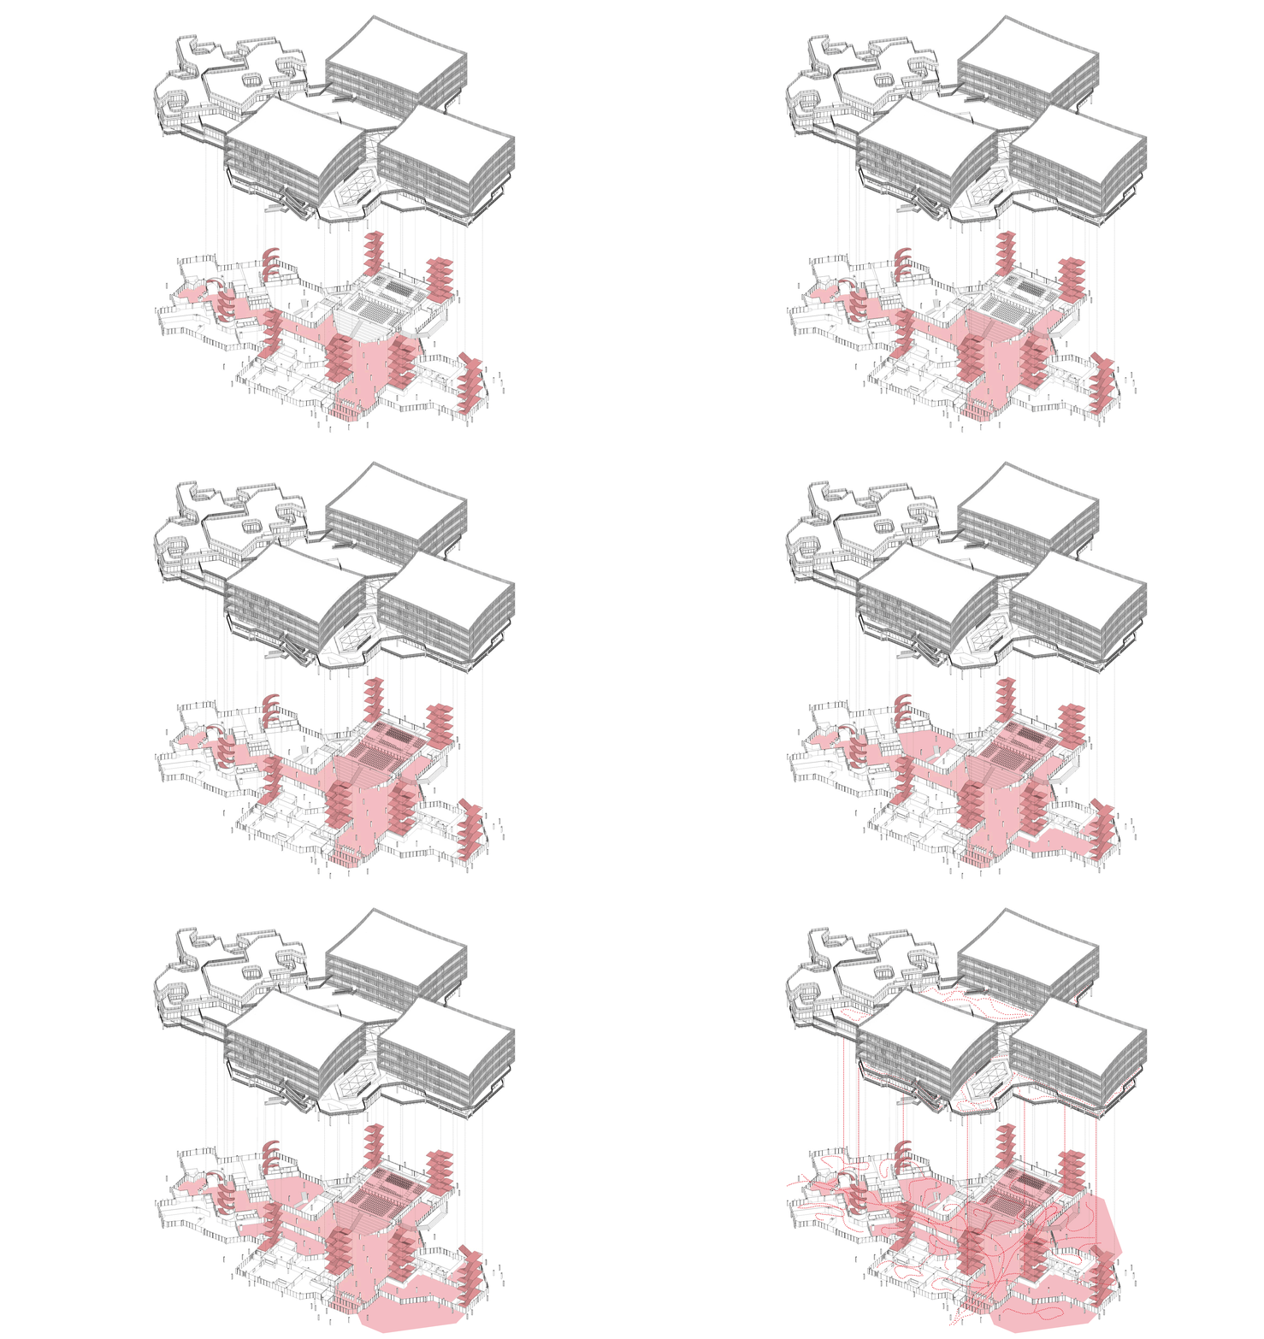
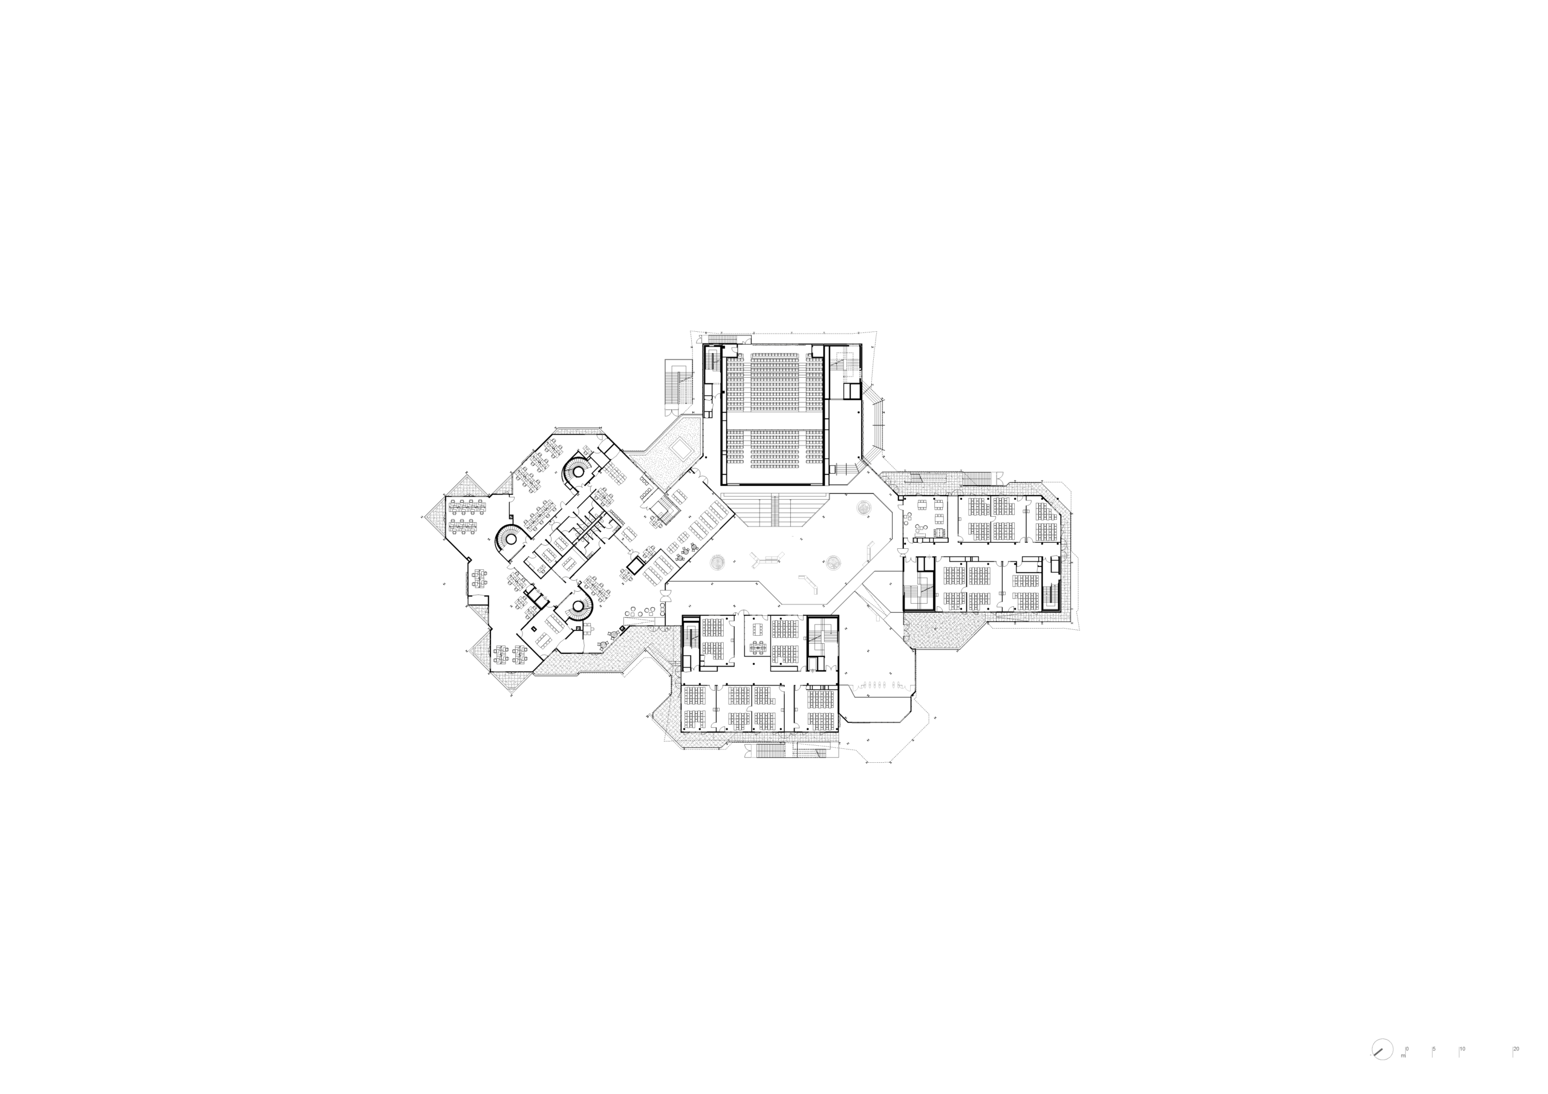
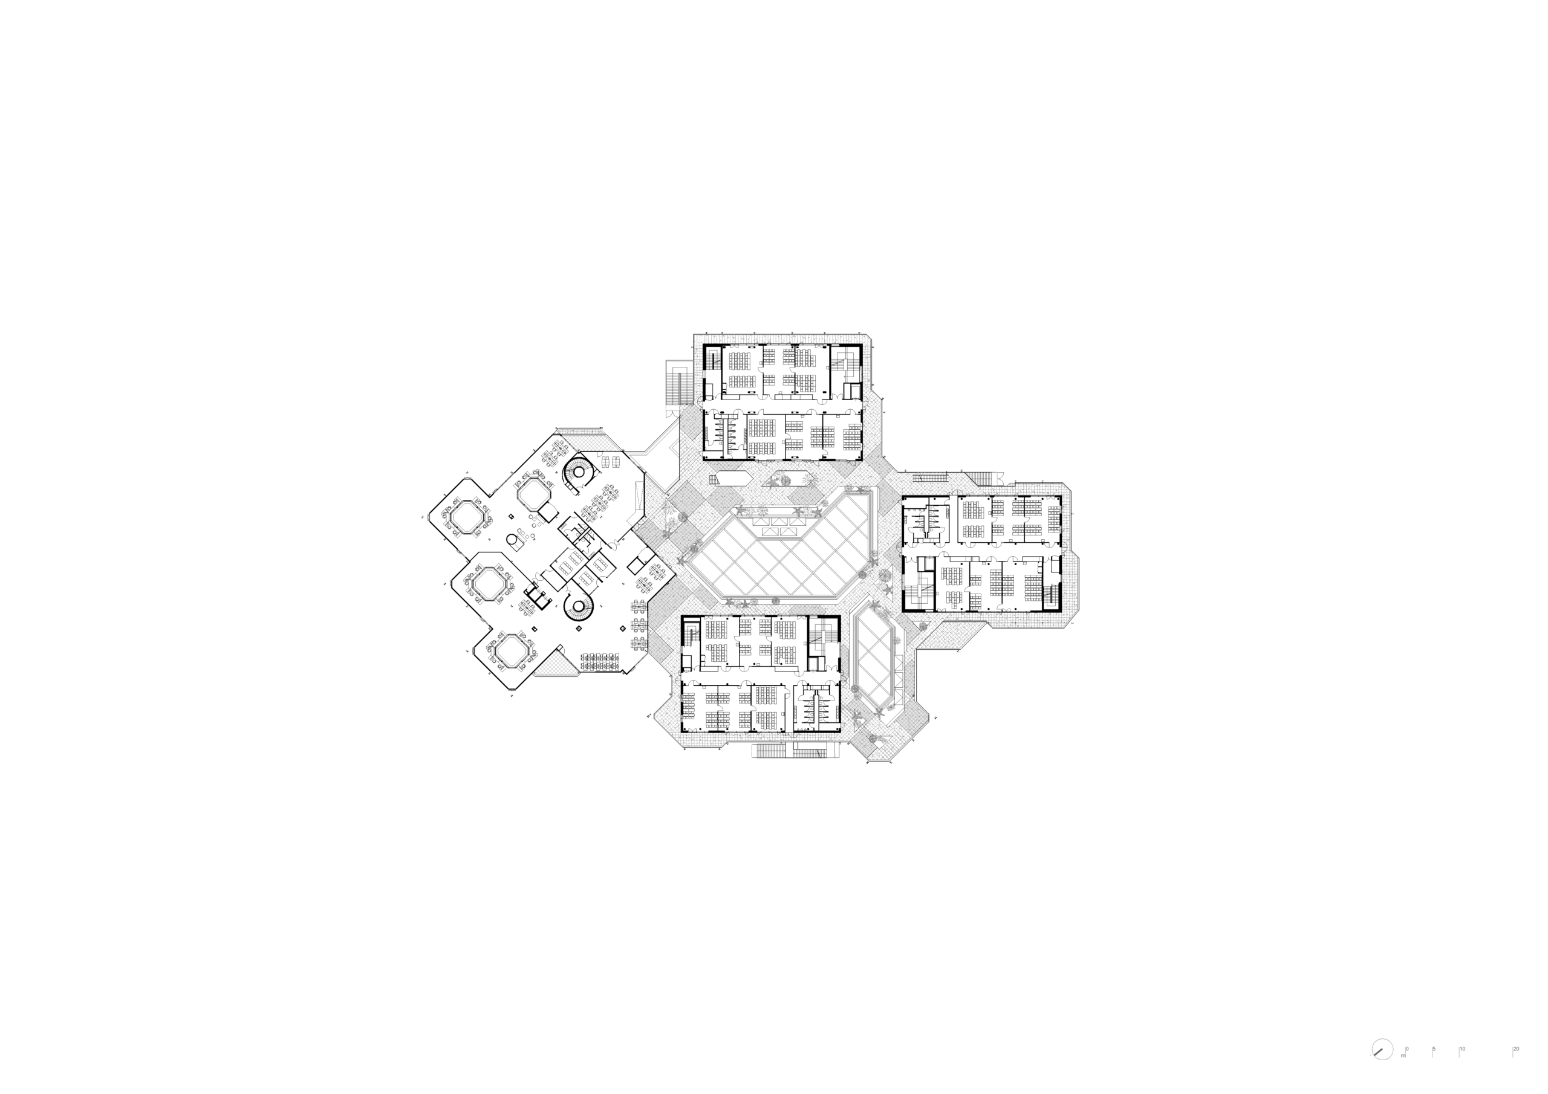
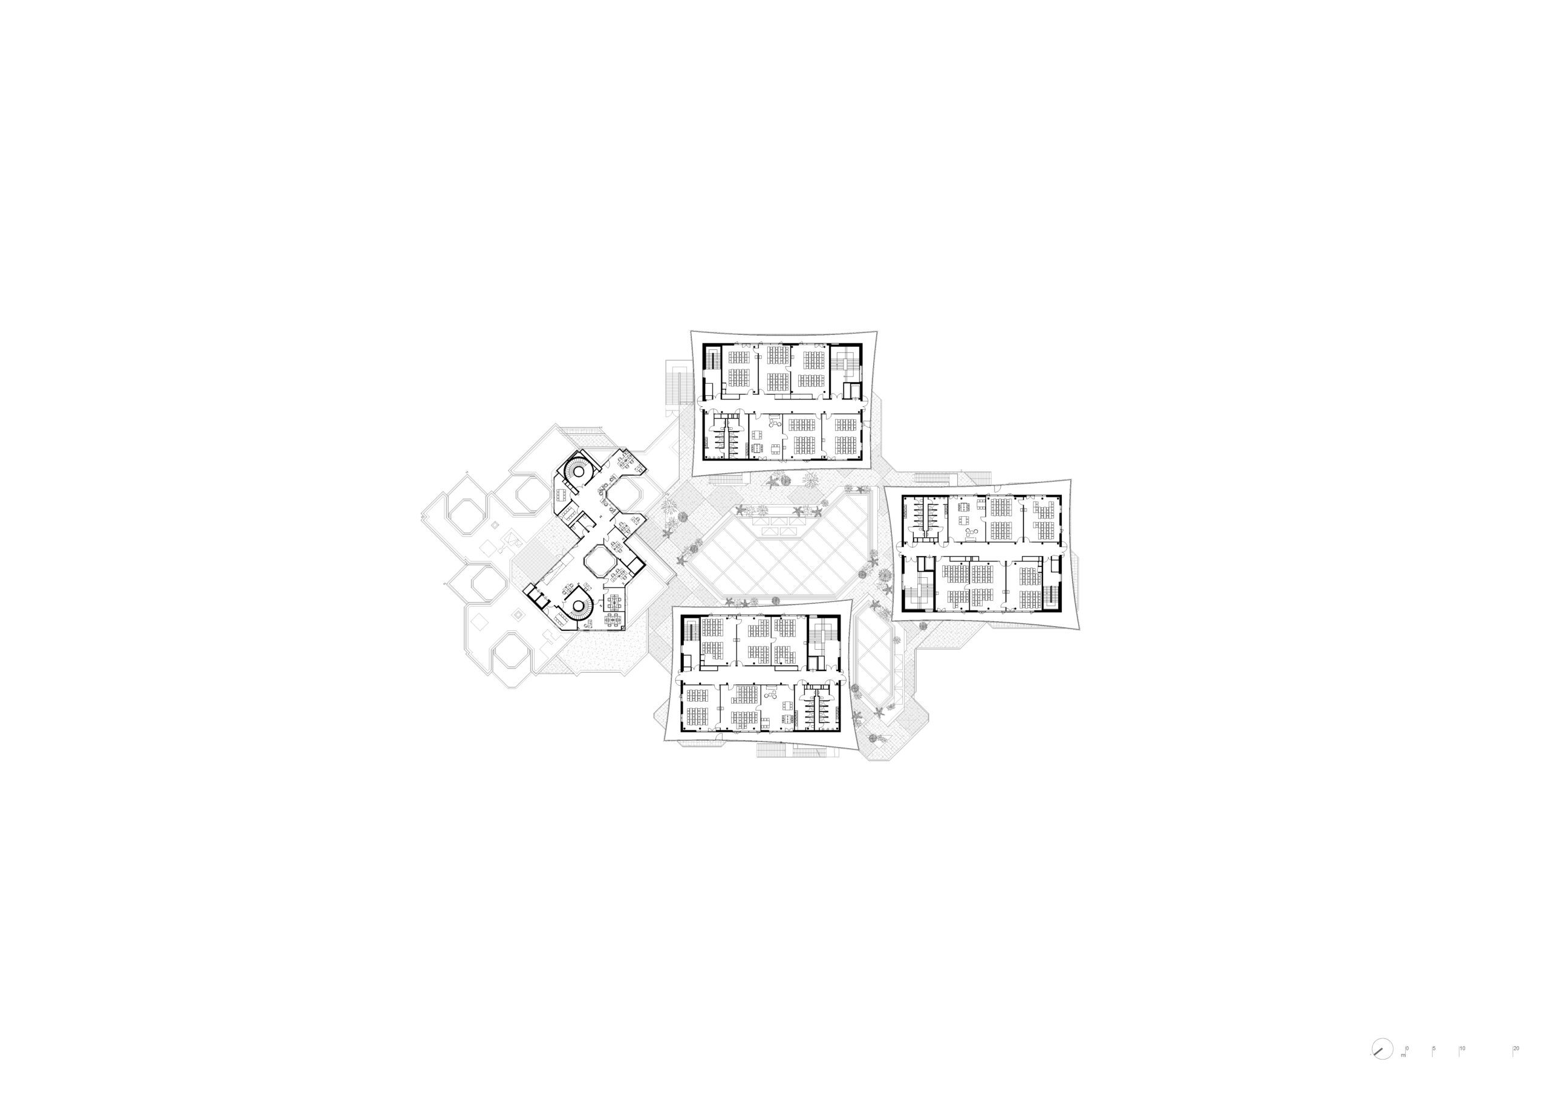
To inherit means to transform with respect. The Campus du Parc retains 80% of the built area and 60% of the original volume: the administrative wing regains its exposed structure beneath a new cladding of mirrored aluminium and glass. Three new structures made of timber and bamboo house lecture theatres designed as open-plan spaces, extended by external walkways. Between the two buildings, an agora acts as a hinge, its metal structure protected by an ETFE canopy: a hybrid, fluid space, reflecting the needs of a Campus 4.0.
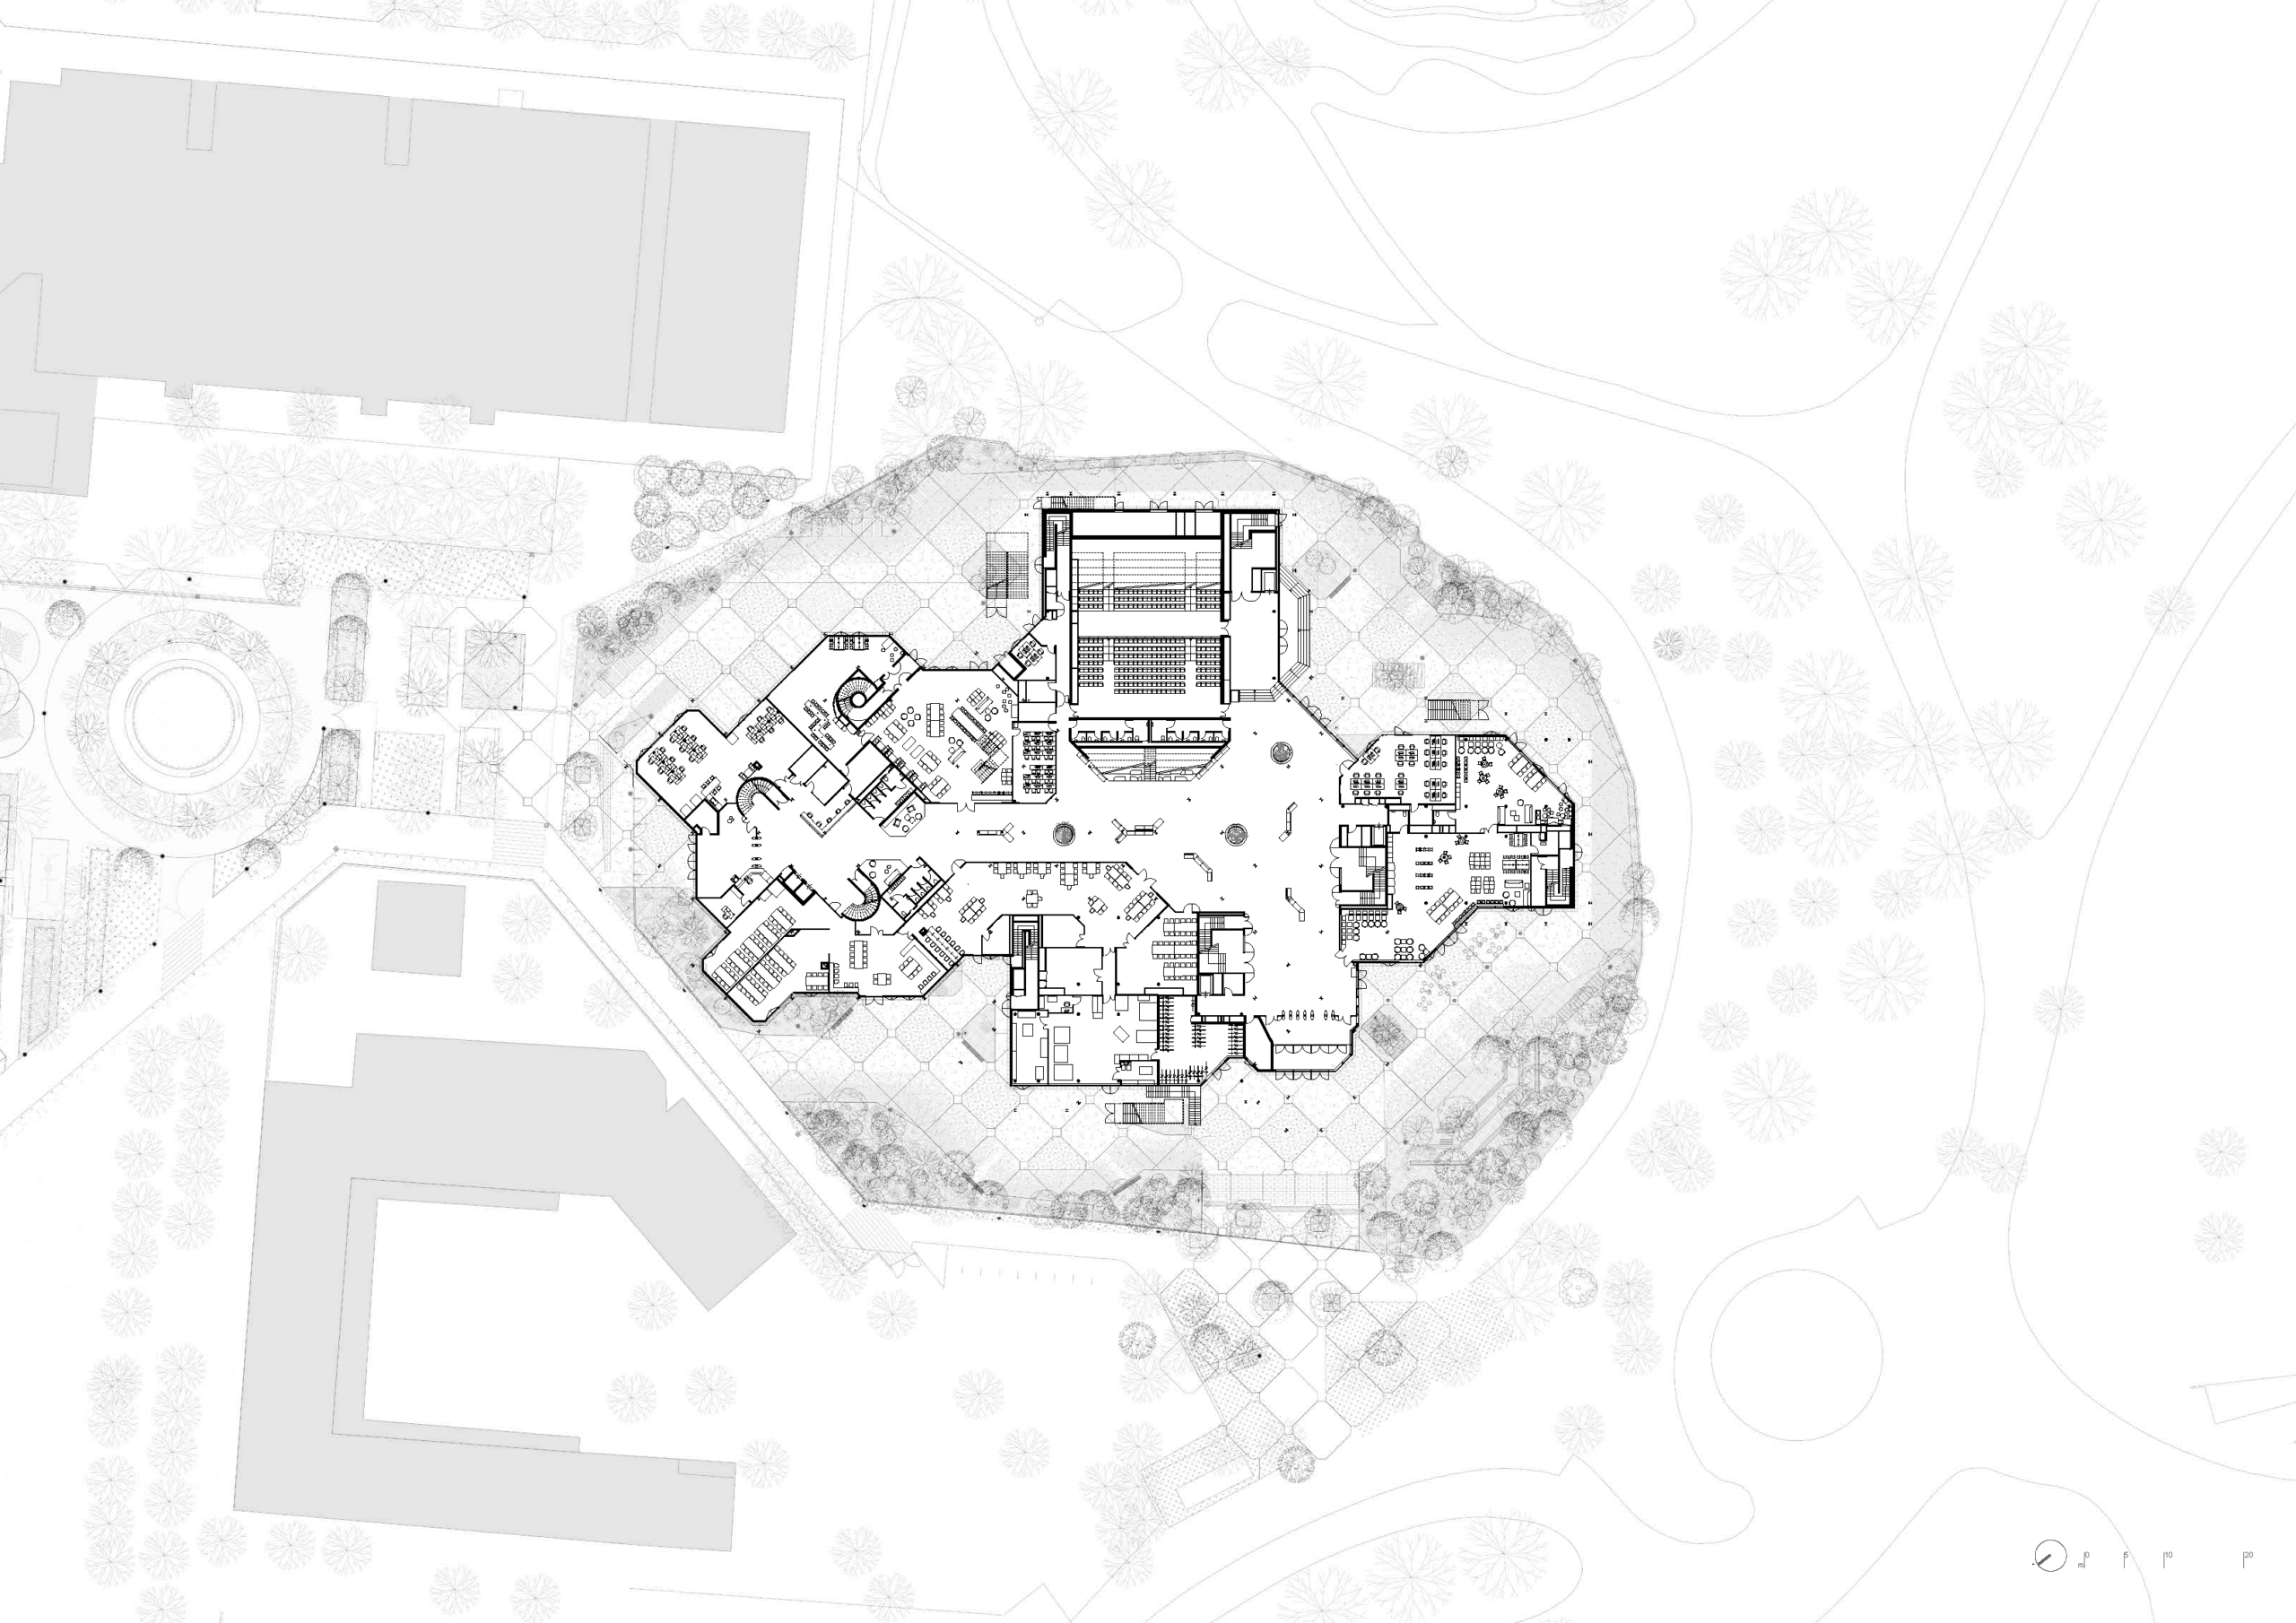
The project responds to twenty years of urban neglect through reconnection: a network of pathways links the site to the Esplanade Charles-de-Gaulle, the RER station and the park; a Partnership-based Urban Project with the Municipality of Nanterre redesigns the Allée Le Corbusier and the entrance square. The landscape, designed in collaboration with Base, echoes the cellular geometry of the Kalisz and Salem modules and slopes gently down towards the park.
Architectural and urban regeneration of the former School of Architecture. Partial demolition, refurbishment and extension of a university building in Nanterre
Nanterre
Eiffage Immobilier
Banking group (La Banque Postale / BPCE / Arkéa)
De Vinci Higher Education
Won competition / Full commission / BIM
Surface area: 18.000 m²
Budget VEFA: 116.000.000 €
2018 – 2026
Label E3C1
BDF (Bâtiments Durables d’Île-de-France) Niveau Argent
BBCA Rénovation
Architect and interior designer: IT’S
Landscape: Base
Structures and Facades: RFR
Acustica Acoustique Acoustics: LASA
Lighting Design: Betom
MEP & Environmental Engineering: Artelia
Client-side Project Management (Programming & Interior Design): ZEBRandCO
Decoration and furniture: Colliers
IT’S team: Valentina Esposito – Project Director (Concept Phase), Bettina Reali – Project Director (Construction Phase), Silvio Calia, Giulia Franco, Virginia Stella, Serena Giuliani, Annachiara Bonora, Marc Maciejewski, Giulia De Oliveira, Matteo Marcotulli, Matthieu Provoost
Parallel Digital team: Alessandro Maddalena – BIM Manager, Mikolaj Rożek – BIM Coordinator
Marco Tripodi for IT’S
Francesca Iovene, Yves Marchand & Romain Meffre, for IT’S; Sidney Zag for Eiffage Immobilier
Devisubox for Eiffage Immobilier
 Mokuzai
 Eureka / Renovation of the former NATO Pavilion
 SNCF PANTIN
 Terna Headquarters