


Eureka / Renovation of the former NATO Pavilion
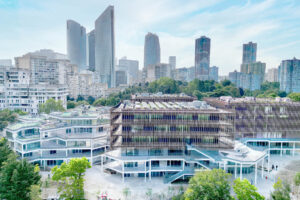
The Eureka project involves a building complex constructed in the early 1970s in EUR between Viale della Civiltà del Lavoro, Viale Beethoven and Via Chopin. This complex consists of two different office buildings – one an 8-storey monolithic block, the other a 2-storey pavilion on stilts – located in the outer area of the complex, now used as a car park. The buildings were separated by renovations in 2004 that severely altered the outer walls and the ground floor, compromising the main entrance from Viale della Civiltà del Lavoro.
The aim of the project is to restore the unity of architectural language between the buildings. The building on stilts is almost completely redesigned, adding new walls and remodelling the ground floor to create a sequence of open/closed and covered/uncovered spaces. The project also redesigns the outdoor spaces with a rockery and a dynamic walkway, enhanced by landscaping to connect the different existing elevations.
The works on the main building involve an open and flexible layout of the indoor spaces, creating a new roof with a photovoltaic canopy, and adding a new outer wall designed in such a way as to restore the harmony of the building’s aesthetics with its setting while also improving its energy performance.
Renovation of an office building and its surrounding external areas
Rome
Kervis SGR S.p.A., GO Italia V Fund
Direct commission / Design and design supervision
Surface area: 1800 m²
External area: 12.000 m²
Budget: 4.750.000,00 €
2023 – 2025
LEED Gold
LEED Platinum
Architecture and design supervision: IT’S
Structures: Genia Ingegneria
MEP: Paolo Fioretti Industrial & Fire Engineer
Landscape: OSA Architettura e Paesaggio
Fire Safety: Sparch
Environmental Certification: OGB Group
Administrative Procedures, Safety Coordination (Design & Construction): Piùtrentanovesei
Survey: Ianus
Project & Construction Management: Yard Reaas
General Contractor: Techno Restauri S.r.l.
Team IT’S: Marta Nardone – Project Director, Rita Alessio, Mattia Biagi, Francesco Bindi, Maria Vittoria, Mondelli, Valentina Sistri
Francesca Iovene for IT’S
 Mokuzai
 Campus du Parc
 SNCF PANTIN
 Terna Headquarters