


Mokuzai
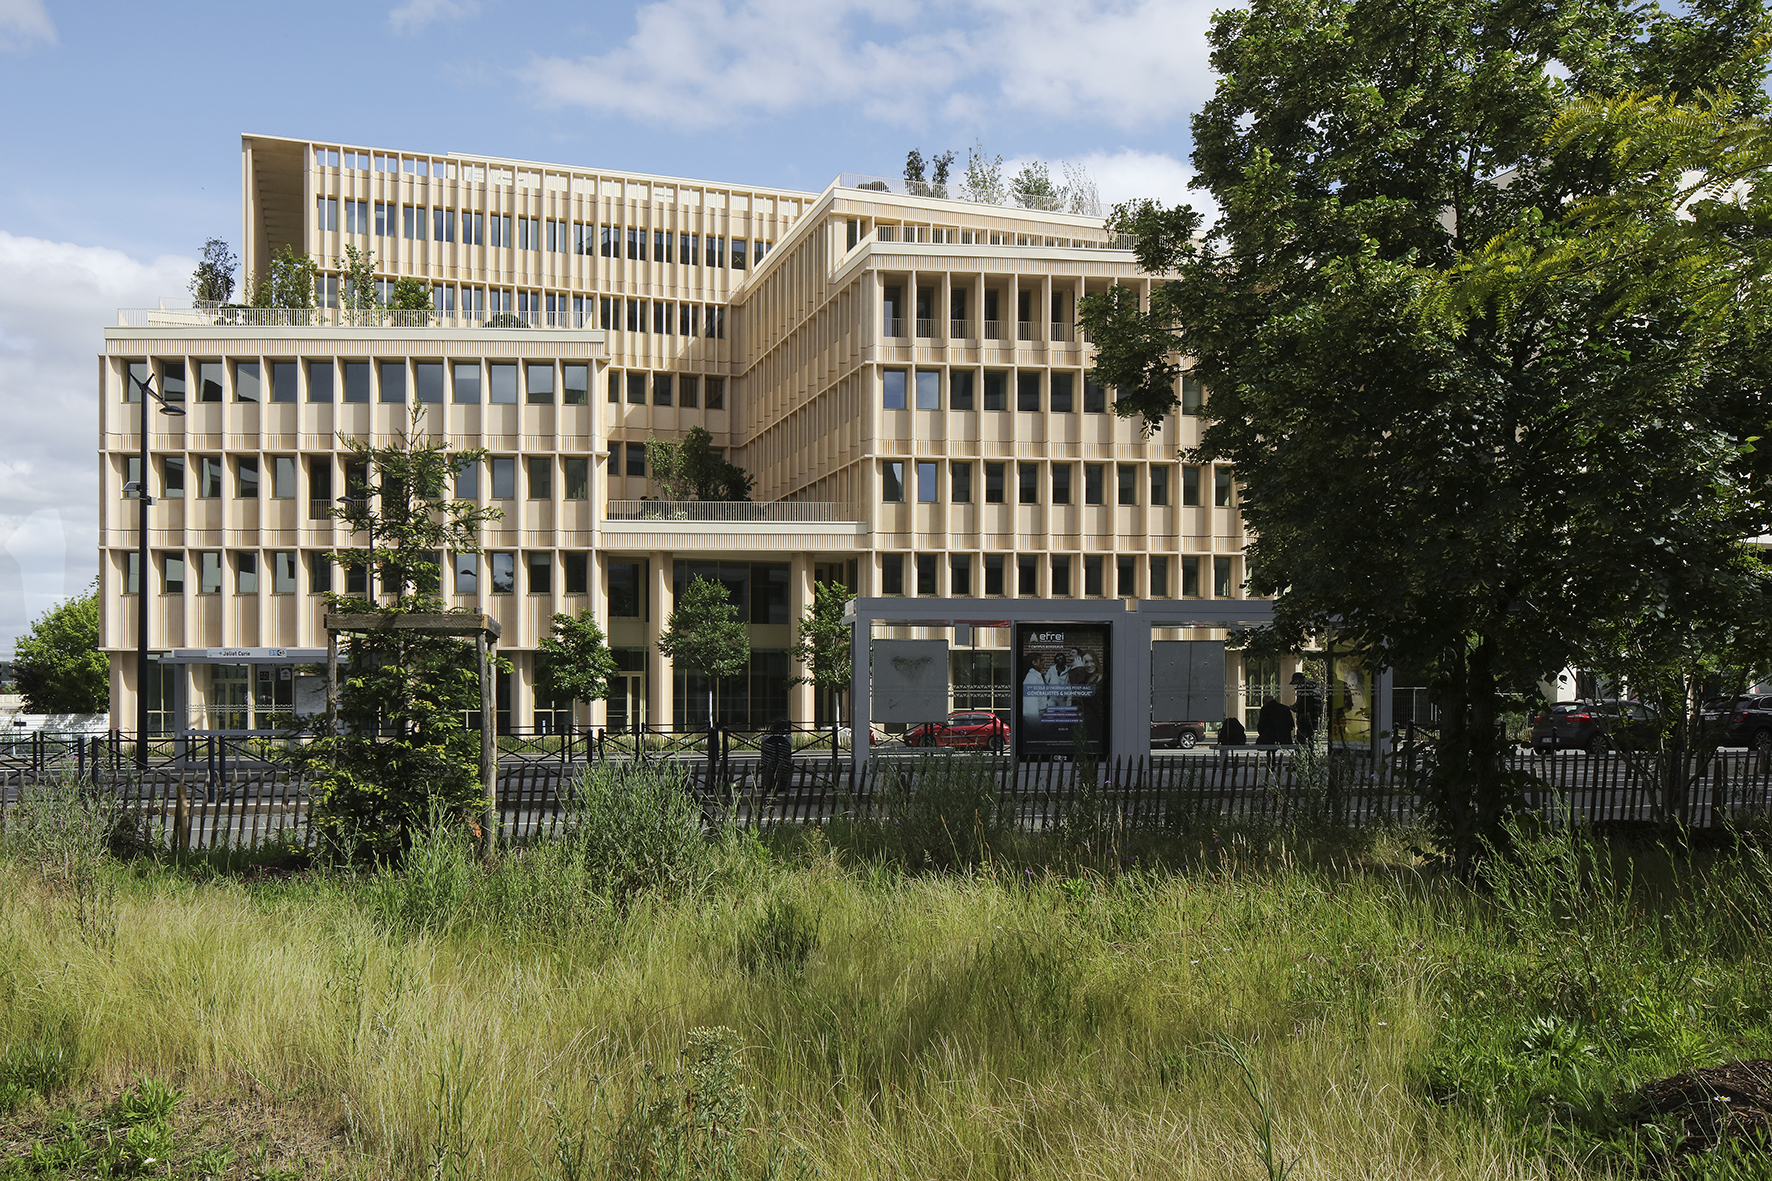
Mokuzai is a real gateway to the Belvédère district and the city of Bordeaux. The particular location results in a building that needs several main façades.
The north-east façade, on Impasse Tregey, receives incoming flows to the district and thus to the city; the north façade opens onto Boulevard Joliot-Curie and houses the main access to the building; finally, the south façade welcomes pedestrians arriving from the Eiffel Park. All sides therefore have equal importance in relation to the city and Mokuzai adapts to the different aspects.
The roof, visible from neighbouring buildings, becomes a fifth façade, hence the decision to break up the terraces and grow plants on them. Mokuzai seeks quality and continuity in the landscape at different scales and levels, from public space to roofing.
The building is innovative: environmentally, thanks to its mixed wood and concrete structure; innovative in its articulated relationship with the city and the landscape; the porous ground floor open to the boulevard allows visual and functional continuity between inside and outside. Mokuzai is an architecture that reveals the ability to make the city.
Detailing is an element in humanising architecture. The building reinterprets the materials of the stone city and enhances them with a delicate work on the vertical decoration. The façade pillars vary in shape and size: wider on the ground floor (a ‘giant’ layout) and progressively thinner on the upper floors. A work of façade design that participates in the search for an idea of grace that is typical of the city.
Design of an office building with a mixed timber-concrete structure, within the Belvédère ZAC in Bordeaux
Bordeaux
NEXITY
COGEDIM
EPA Bordeaux Euratlantique
Won competition / Full commission / BIM
7.500 m²
Budget: 17.136.077,00 €
2021 – 2026
BREEAM Very good
Label E2C1
Lead Architecture: IT’S
Construction supervision: Genesis Group
Landscape: Let’s Grow
MEP and Structures: AIA
Acoustics: LASA
Team IT’S: Serena Giuliani – Project Director, Luca Petroni – Team Leader, Mikołaj Rożek – Bim Coordinator, Laura Coulibaly, Vadim Guidea, Matthieu Provoost
Agnès Clotis for IT’S
Modelab for IT’S
 Eureka / Renovation of the former NATO Pavilion
 Maxima
 Nuova sede Confcooper