





Palazzo Foresto
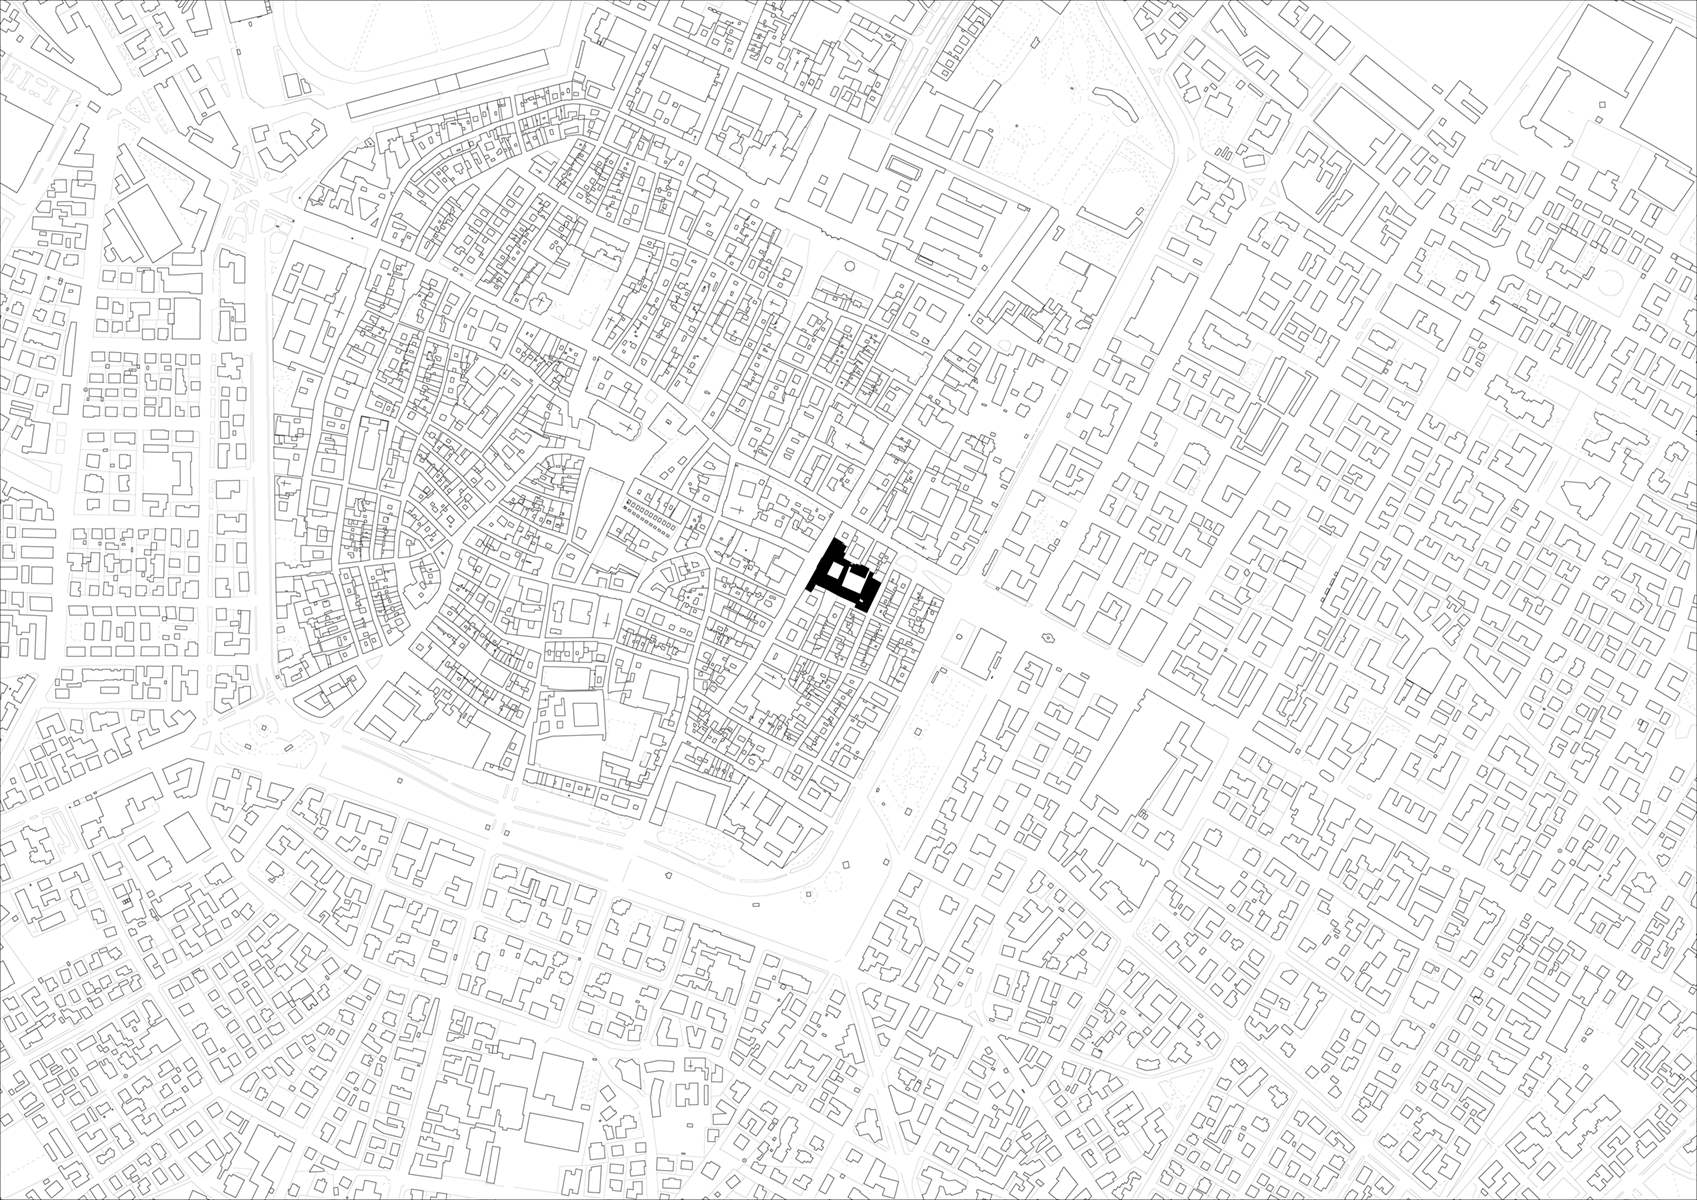
Palazzo Foresto is a monumental complex that is divided into several buildings and developed over various historical phases, starting in 1481. Located in the historic centre of Modena, the building is part of the rationalisation plan by the Agenzia del Demanio, which includes not only its restoration, but also its functional conversion into the headquarters of the Prefecture and the Provincial Headquarters of the Carabinieri of Modena.
The mission of the project is to give the complex back to the city community and establish new relations by reconnecting its characteristic empty spaces through the physical reinterpretation of the land and by reopening entrances, walkways and courtyards that deserve new life and use.
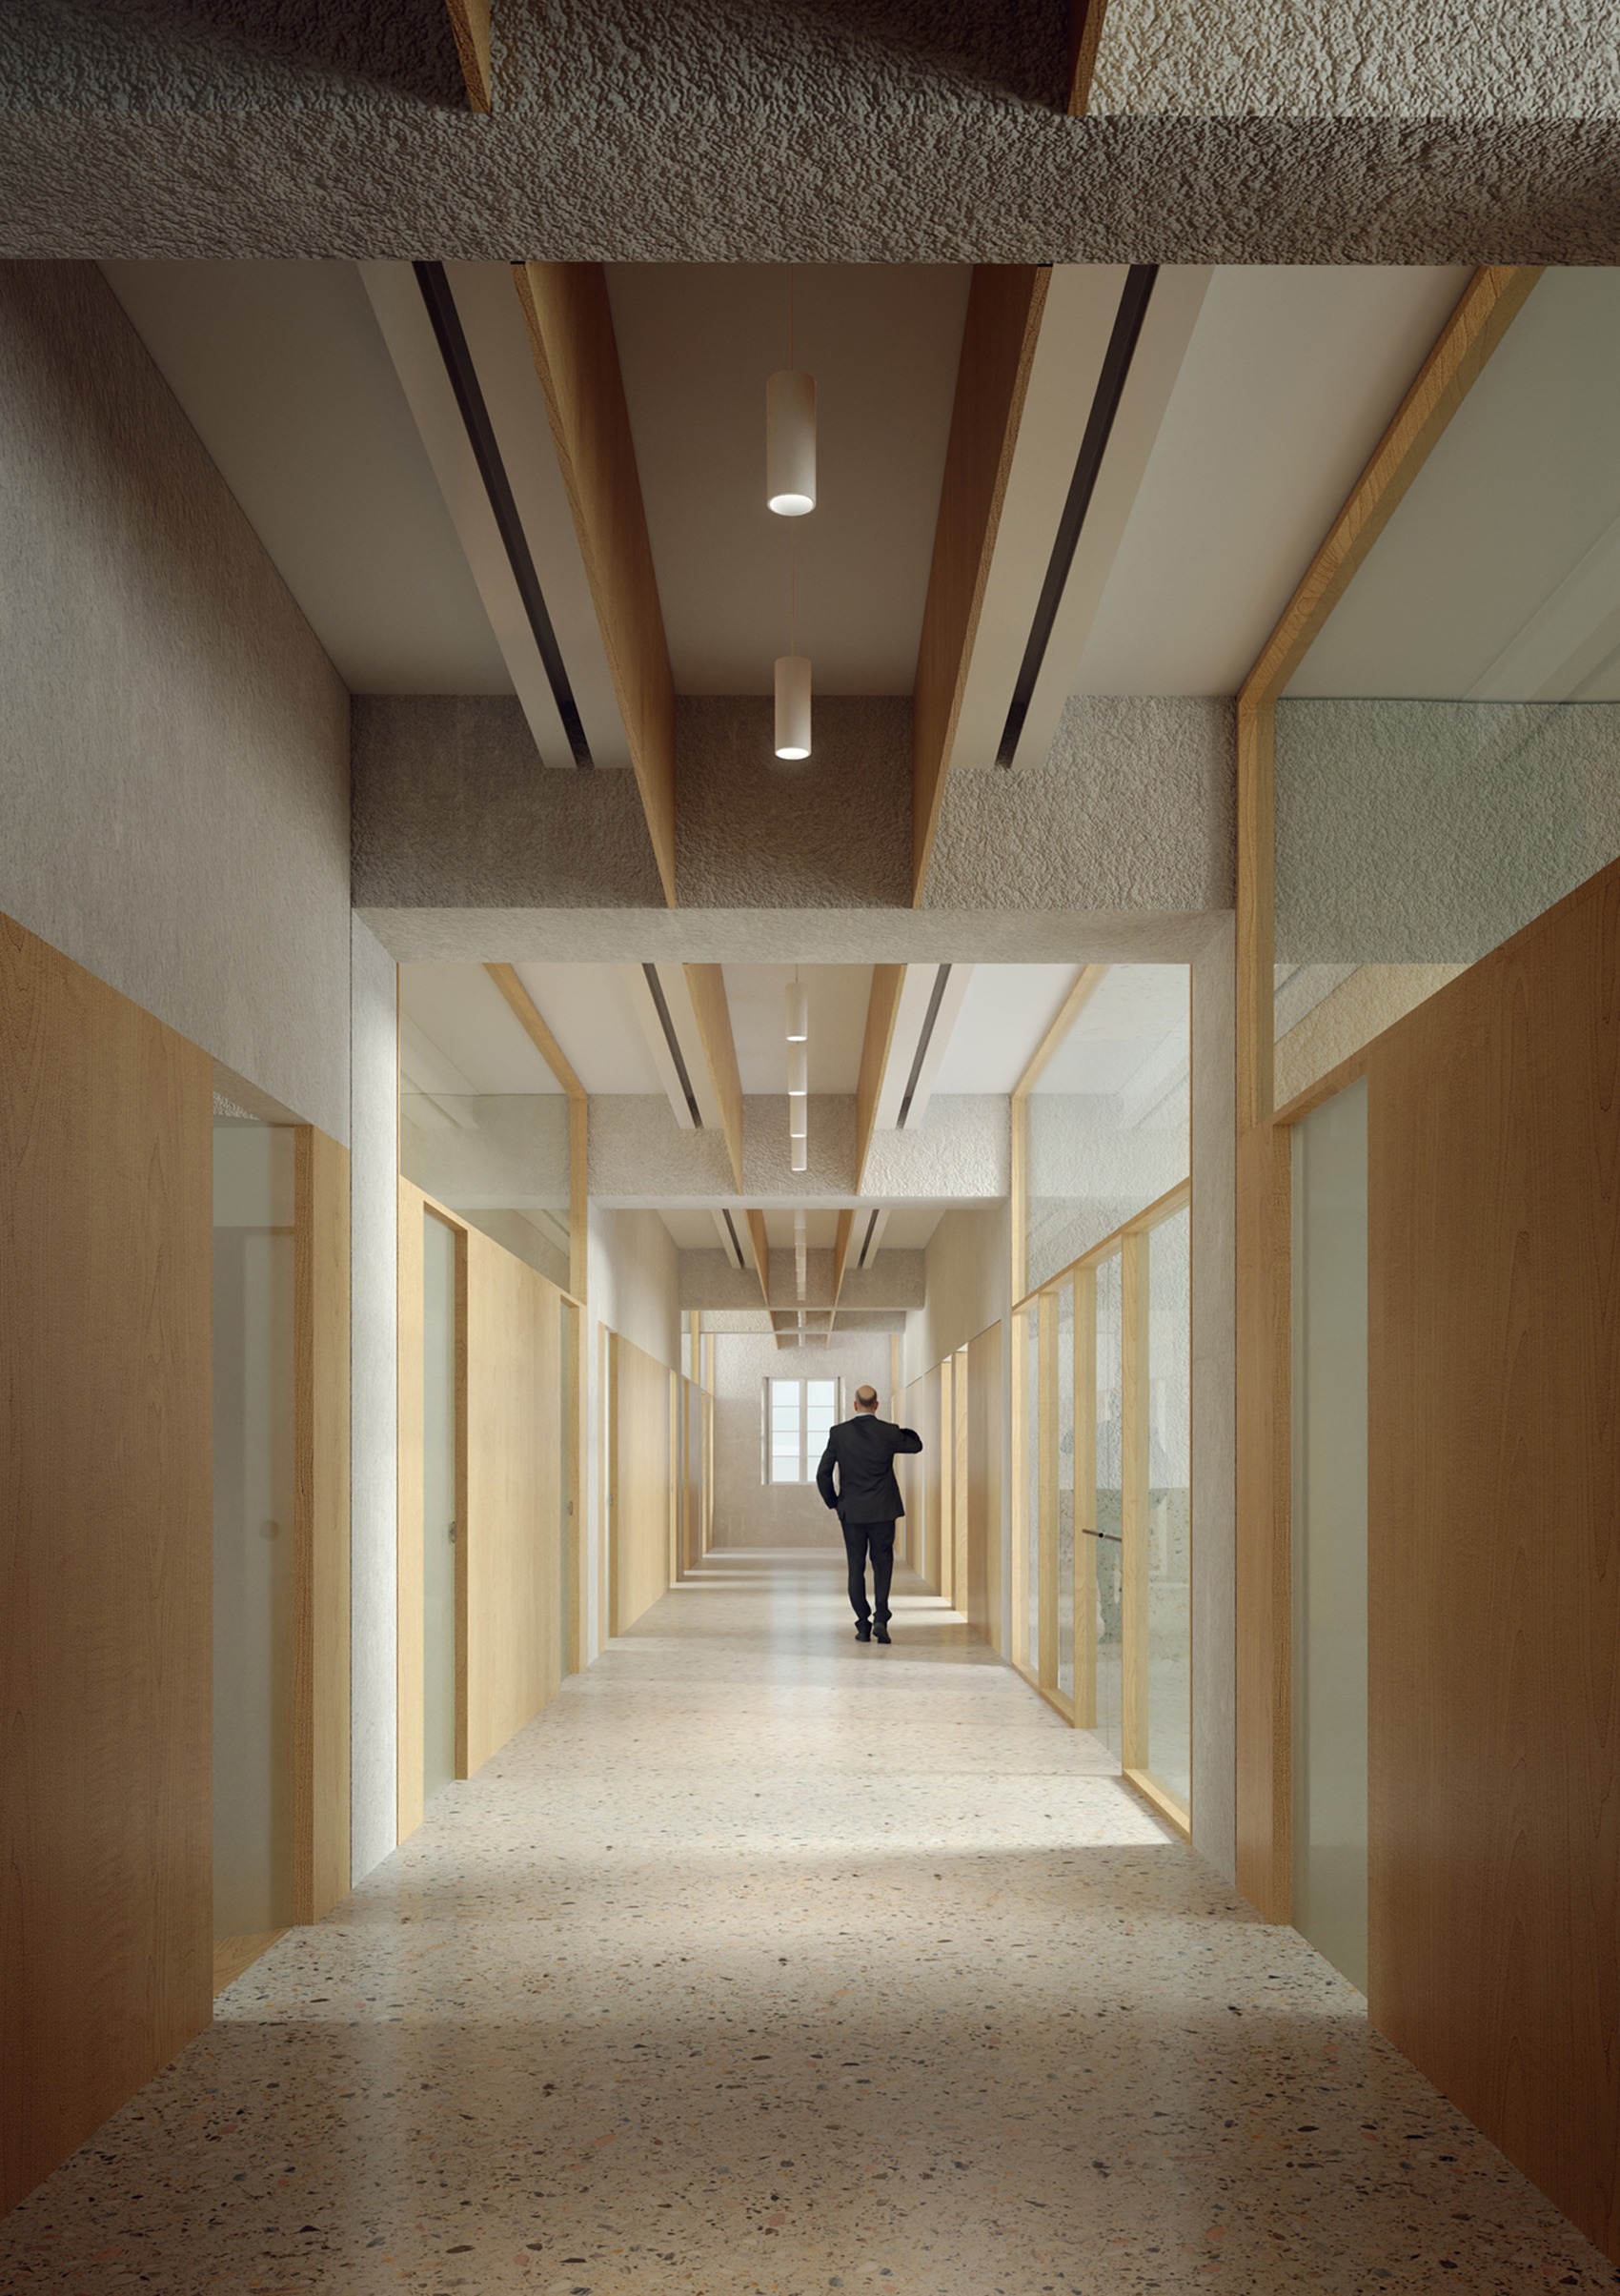
A new central entrance connects the courtyard with the inside of the atrium, which will be renovated to open up the current fragmented structure, together with the redevelopment of the staircase, to create an organic system of interconnected new spaces.
The choice of Venetian floor is an explicit reference to traditional techniques, such as the restoration and re-purposing of some of the fine materials found in the oldest areas of the building. The building’s external façades, which have been layered with a variety of claddings over the years, are treated as a palimpsest, allowing pre-existing marks to re-surface and on which new elements necessary for the functional programme can be overwritten, in a synthesis of language that expresses the full history of the Palazzo.
Restoration and Conservative Renovation of the state-owned monumental complex known as the Palazzo delle Finanze or Palazzo del Principe Foresto. Allocated use: Prefecture and the Provincial Headquarters of the Carabinieri of Modena.
Modena
Agenzia del Demanio
Awarded tender / Design and Design Supervision
Surface area: 11.677 m²
Budget: 24.732.000,00 €
2021 – Ongoing
Lead Architecture: Politecnica
Associate Architecture: IT’S
BIM Management: IT’S
Structures: Studio Calvi
Electrical engineering: Ingegneri Riuniti, Politecnica
Mechanical engineering, networks and underground utilities: Politecnica
Acoustics: Politecnica
Geology Studio Mattioli
Environmental Certification: MR Energy Systems
IT’S Team:
Giulia Gatti – Project Director, Silvia Marega – Team Leader, Marco Teofili – Bim Coordinator, Alessandro Maddalena – BIM Coordinator, Matteo De Francesco, Marta Dominijanni
Marco Tripodi for IT’S
Geo Group for IT’S
 Mokuzai
 Campus du Parc
 Eureka / Renovation of the former NATO Pavilion
 SNCF PANTIN